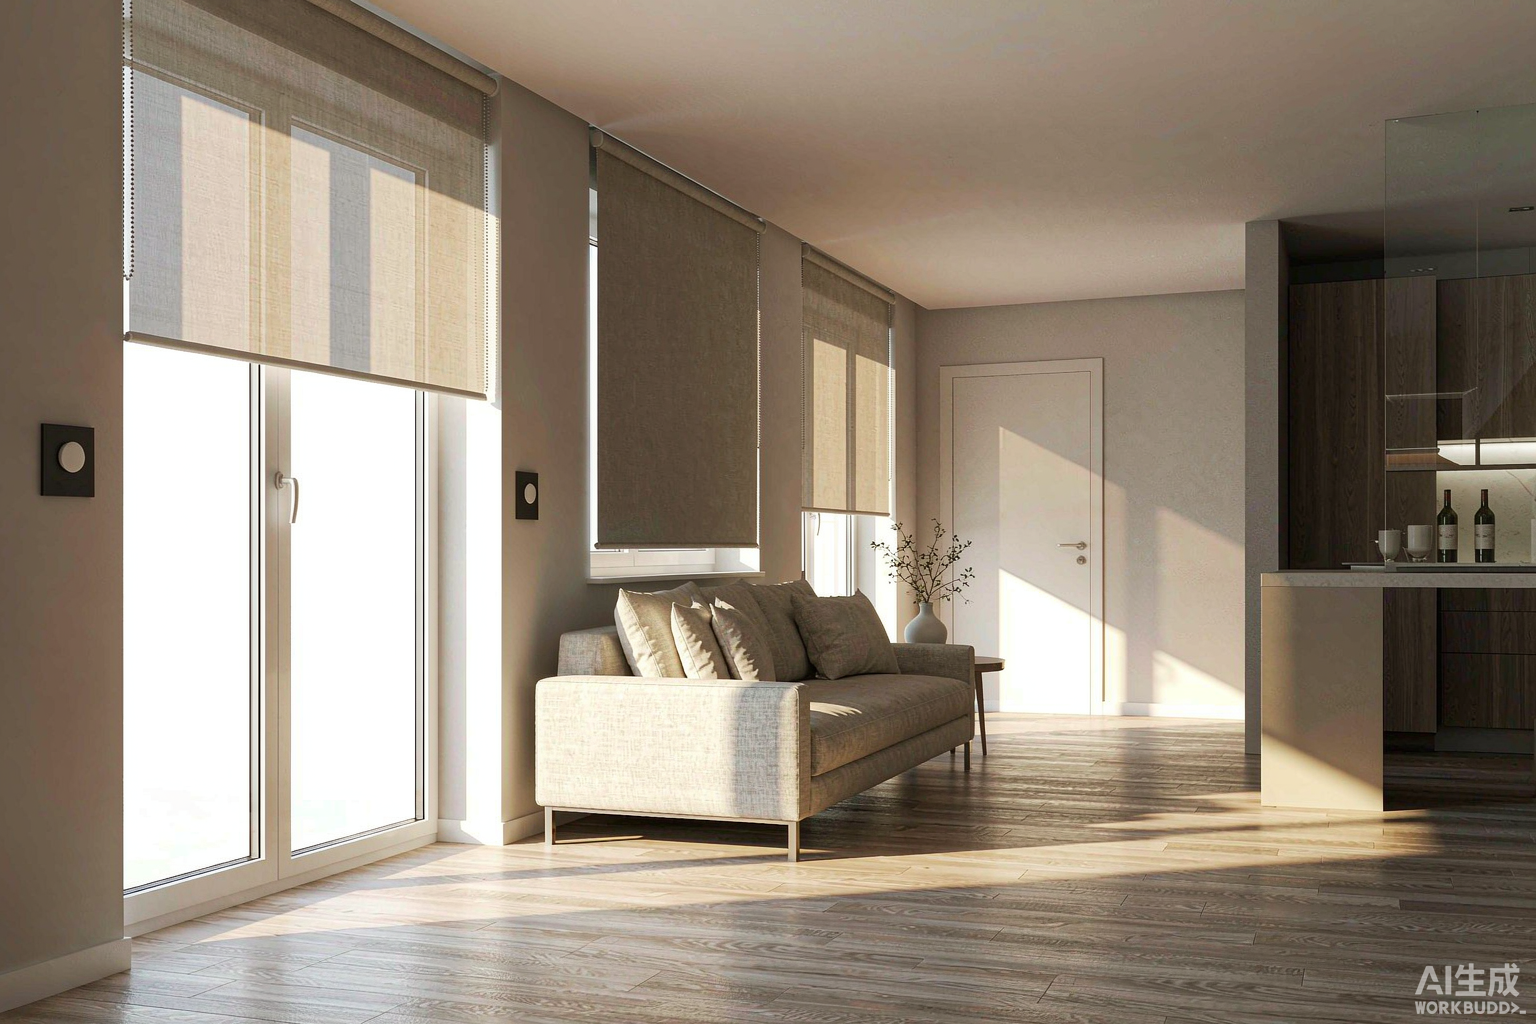
Motorized shading project sourcing guide for hotels and offices, covering optical and flame retardant parameters, motor torque, protocol compatibility.
Hotels, office buildings and hospitals are becoming the primary growth market for motorised shading systems. Two forces drive this. First, building energy efficiency policy continues to tighten: the EU Energy Performance of Buildings Directive (EPBD) requires member states to push renovation of existing buildings, while China and several Middle East countries are strengthening shading and energy consumption requirements for new public buildings. Second, operational demand is upgrading — managers of commercial spaces increasingly prioritise "unified control, remote management and lower maintenance cost" rather than purchasing a few curtains at individual points. For exporters of roller shade fabric, honeycomb blinds and zebra blinds, this changes the procurement logic. Overseas buyers are no longer simply buying fabric; they are procuring a deliverable shading solution in which fabric is only one component, while motors, control systems and installation compatibility equally determine success. Leveraging the Shaoxing Keqiao industrial cluster and finished-product manufacturing capability, Wanbo supplies overseas contractors and hotel groups with one-stop support spanning fabric to motorised finished products.
First, understand the procurement decision chain in motorised shading projects, which directly determines what a supplier must provide. In commercial projects, procurement typically involves four roles. The owner cares about energy performance, brand image and whole-life cost. The designer (architectural or interior) cares about shading coefficient, colour and texture, and facade effect. The contractor or engineering firm cares about installation fit, provision of mounting points, system compatibility and ease of commissioning. The operator (hotel management company or property management) cares about control system stability, zone management, failure rate and ongoing maintenance. If a buyer builds a proposal around "fabric unit price", it will likely be rejected later by the contractor and operator — because however good the fabric, if the motor is incompatible with the project's existing building management system, or the mounting method does not match the opening structure, the whole project stalls at the construction stage.
Fabric selection in commercial projects follows several logics quite different from residential. First, the balance between solar heat gain coefficient (SHGC) and visible light transmission (VLT). Designers typically need optical parameters from suppliers to run building energy simulations. Full blackout fabric blocks heat well but removes natural daylight, increasing lighting energy consumption. Office spaces therefore often use semi-blackout or dimmable fabric, achieving a balance of energy saving and comfort through the VLT and SHGC combination. Buyers should proactively request optical test data — usually issued by third-party laboratories per EN 410 or ISO 9050 — rather than accepting a colour card alone. Fire and flame retardancy requirements are equally a hard threshold. Public buildings such as hotels, hospitals and offices are subject to mandatory flame retardant standards in most countries, and fabric must pass the corresponding certification (such as UK BS 5867, US NFPA 701, German DIN 4102 B1, or EU EN 13501-1 B-s1,d0). Certificates must be issued for the specific order batch; general certificates shown at trade fairs are not a substitute. Third, durability and cleaning maintenance. Commercial spaces are used far more intensively than residences. Fabric must withstand repeated raising and lowering plus regular cleaning, and stain-resistant, antistatic and wipeable coatings significantly reduce the operator's maintenance cost.
Motors and control systems are the most failure-prone and most underestimated part of engineering procurement. Buyers need to confirm several key parameters. One, motor type and torque matching. Tubular motors require torque calculated from fabric weight, roller width and lift height. Heavier fabric and wider widths demand higher torque; insufficient torque causes jerky operation and motor overheating or burnout. Two, control protocol compatibility. Mainstream options include dry contact, RS-485, KNX, Modbus, DALI and wireless protocols such as Zigbee, Z-Wave and Matter. If the project has an existing building management system, the integration method must be confirmed in advance to avoid discovering protocol incompatibility at the construction stage. Three, power supply and wiring scheme. Commercial projects typically require centralised or zoned power supply, and the wiring scheme must be fixed at the design stage, including high-voltage points, low-voltage control line routing and whether inspection access panels are needed. Four, fire alarm interlocking. In some countries, shading systems in public buildings must interface with the fire system, automatically raising on alarm to clear escape and rescue routes — particularly critical in hotel and hospital projects.
Installation compatibility is often the main cause of project delay. Before purchasing, overseas contractors should provide accurate measured opening data, including width, height, opening depth, mounting surface material (concrete, steel structure, plasterboard) and whether irregular structures such as corners, angled or curved surfaces exist. Roller systems commonly offer surface mount, recessed mount (pocket or channel) and ceiling mount configurations. Recessed solutions require the pocket dimensions to be reserved during the civil works phase; once that window is missed, only surface mounting remains, affecting the facade effect. Also consider the junction between the blind box and the ceiling, inspection panel location, and accessibility of the motor junction box. If these details are not confirmed at the detailed design stage, they are typically resolved by on-site improvisation, raising cost and compromising delivery quality.
In delivery and acceptance, commercial projects are far stricter than retail orders. Buyers are advised to establish the following process:
- Detailed design confirmation: the supplier provides point layouts, system topology diagrams and power and wiring requirements, countersigned by designer, contractor and supplier before production begins, avoiding manufactured goods that do not match site dimensions;
- Mock-up room first: for large projects, complete one mock-up room or floor first to validate fabric effect, mounting method, control system integration and commissioning procedure before volume supply;
- Phased delivery and phased acceptance: deliver by floor or zone, signing acceptance records after each batch completes power-on commissioning and travel calibration, rather than concentrating rectification work after a single bulk arrival;
- Control system central commissioning: confirm that zoning, scenes, scheduling and daylight sensor integration meet design requirements, train operating personnel, and retain training records and operation manuals;
- Spare parts and after-sales terms: agree warranty periods for motors and control modules (typically 3 to 5 years) and spare parts stocking ratios for consumables, and define response times and remote support methods. For overseas projects in particular, on-site service is costly, so remote diagnostic capability matters greatly.
Looking at market trends, several directions merit early positioning by overseas buyers. First, linkage with energy efficiency and green building certification. Rating systems such as LEED, BREEAM and WELL award clear credits for shading and daylight control. Adopting motorised shading integrated with energy management can support a project's green certification, already common in high-end projects across the Middle East and Europe. Second, drill-free and modular installation. The retrofit market is growing rapidly. Because original facades and structures cannot be damaged, demand is rising for drill-free, reversible shading solutions, placing new demands on supplier product design capability. Third, integrated daylight and occupancy sensing. Automatically adjusting blind height based on sunlight intensity and presence, balancing comfort and energy saving, is becoming standard in mid-to-high-end office and hotel projects. Fourth, integrated supply of fabric and control systems. The market increasingly prefers a single supplier providing fabric, finished product and control system to reduce interface responsibility disputes — a clear advantage for suppliers with a complete industrial chain.
Practical advice for overseas contractors and hotel procurement teams: manage commercial shading projects as system procurement rather than fabric procurement. Confirm optical and flame retardant parameters early, interface with control protocols early, detail the installation scheme early, and validate through a mock-up room first — these four steps avoid the vast majority of downstream risk. Contracts should also clearly define interface boundaries: what the fabric supplier is responsible for, what the motor supplier is responsible for, and what the contractor is responsible for. Writing interface responsibilities clearly is far more effective than pursuing liability after the fact.
Leveraging the complete supporting infrastructure of the Keqiao cluster and its finished-product manufacturing capability, Wanbo supplies overseas contractors, hotel groups and designers with finished-product packages across roller shade fabric, honeycomb blinds and zebra blinds, covering optical and flame retardant parameter support, motor and control system selection advice, installation detailing coordination and volume delivery management — helping commercial shading projects proceed smoothly from design to delivery.